Panel layout
Panel widths, roof planes, hips, valleys and penetrations are coordinated so seams land intentionally and visual lines remain balanced.
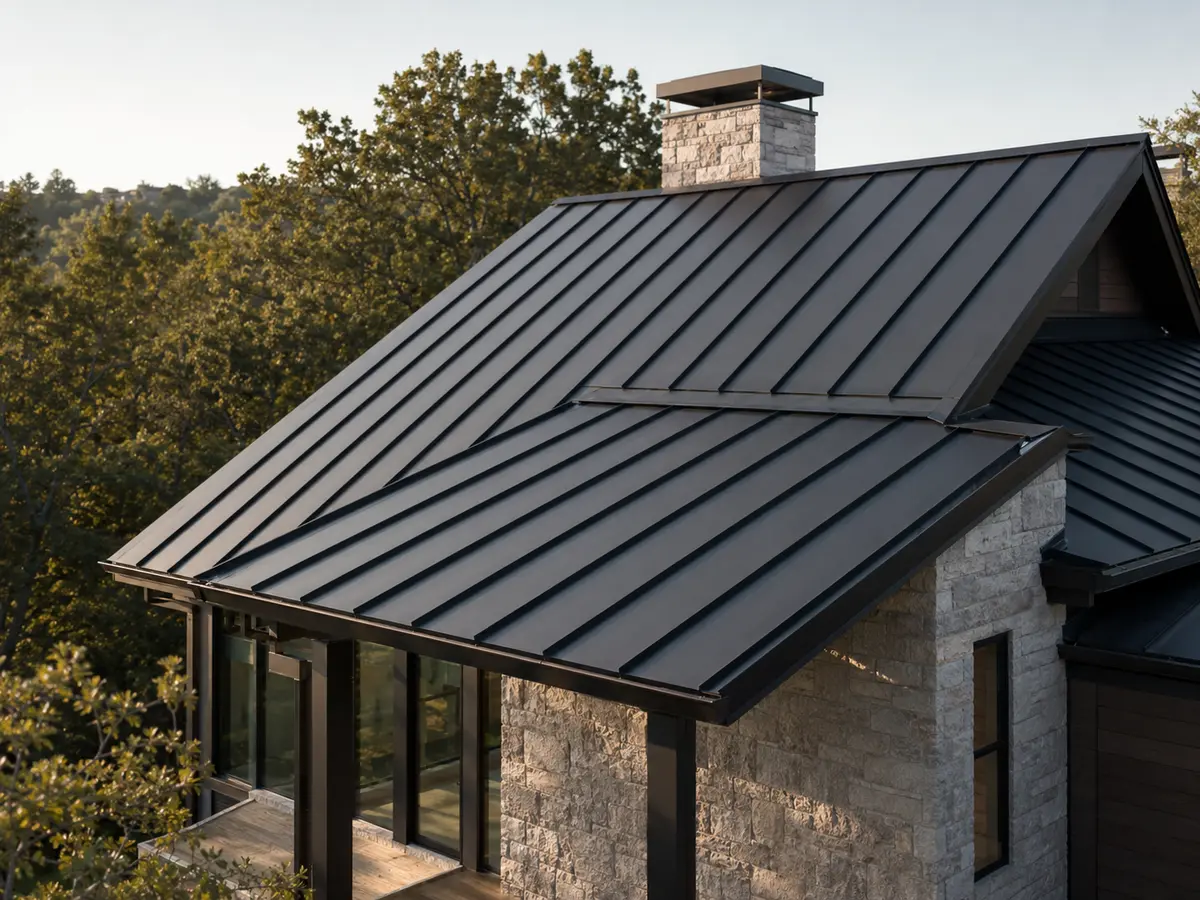
Standing-Seam Metal Roofing
Standing-seam metal roofing is defined by precision. Panel layout, clips, seams, penetrations, eaves, rakes, valleys and custom trim must come together cleanly. Morris Roofing plans those conditions before the first panel is set.
Precision Roofing
The long, uninterrupted lines that make standing-seam roofing attractive also make layout errors easy to see. Roof dimensions, panel widths, seam placement and penetrations should be considered before fabrication and installation begin.
Movement matters as well. Metal expands and contracts as temperatures change, so the selected system, clips, fastening and trim details must follow the manufacturer’s requirements and the roof’s geometry.
Our approach combines technical planning with finish-quality expectations. The goal is not simply to cover the structure; it is to deliver balanced panel lines, controlled transitions and a roof that complements the architecture.
Discuss Your Property
What Matters
Panel widths, roof planes, hips, valleys and penetrations are coordinated so seams land intentionally and visual lines remain balanced.
Edges and changes in plane define the finished appearance. Trim and flashing details are planned for clean lines and controlled water flow.
Vents, pipes and other roof penetrations require system-compatible details that preserve water management and the appearance of the panels.
Profile, gauge, coating, color and system design should be compared with the property, roof geometry and project goals.
The Morris Standard
Clear communication, careful planning and disciplined workmanship from the first conversation through completion.
We study the roof geometry, existing conditions, penetrations and design goals.
Profile, finish, panel layout and transition details are organized before installation.
Materials, access and property protection are planned to support careful handling.
Panels, seams, clips and trim are completed in accordance with the selected system.
We review transitions, trim, penetrations, cleanup and the overall architectural result.
Common Questions
Have a question specific to your roof or exterior? Call our team or request an inspection.
No. Standing-seam systems generally conceal the primary attachment within raised seams, while exposed-fastener panels use visible fasteners through the panel. Their details, appearance and applications differ.
Sound depends on the complete assembly, including decking, underlayment, insulation and interior construction. A residential metal roof over solid decking is different from an open agricultural structure.
Yes, in some designs. Metal may be used for accents, porches or selected roof sections, but transitions to other materials must be planned carefully.
Roofing & Exterior Services
Start with a clear, no-pressure inspection from a team focused on craftsmanship, communication and individual attention.